
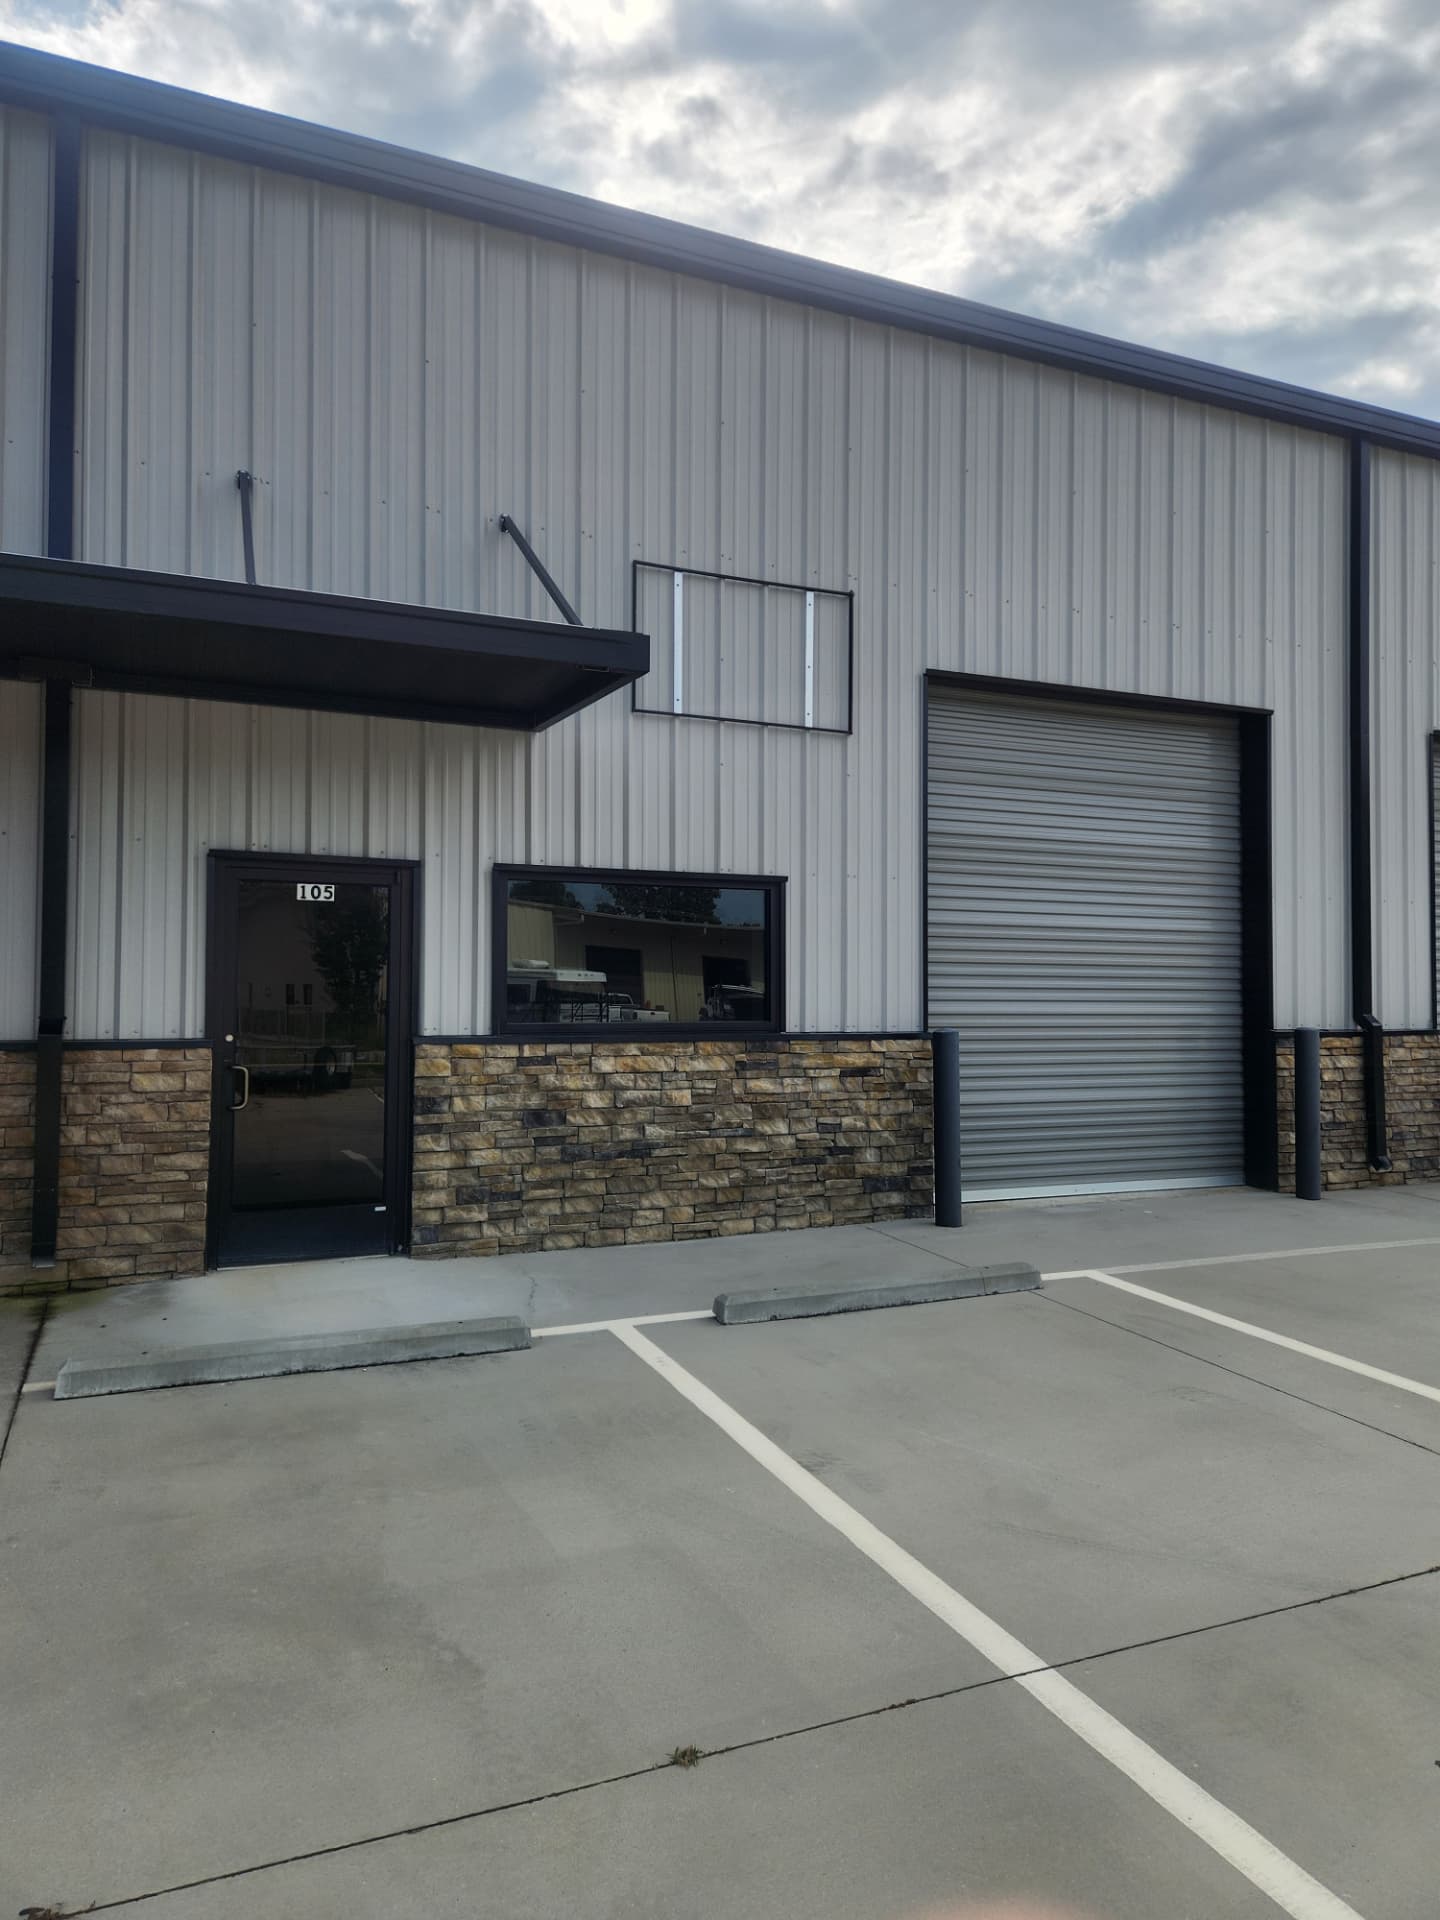
149 Hiram Industrial Drive · Hiram, GA 30141
Flex warehouse
suites built for work that moves.
1,500 sq ft per suite — roughly 1,180 sq ft of clear-span warehouse plus a private office, restroom and kitchen. Drive-in bay, storefront entry, and outdoor parking for boats, campers and RVs on site.
The suite
Everything a small operation needs
Identical, efficient units. Warehouse in back, finished front-of-house up front — no wasted square footage, no build-out guesswork.
1,500
sq ft
Total suite
1,180
sq ft approx.
Warehouse space
01
private
Office
01
in-suite
Restroom
01
in-suite
Kitchen area
14'6"
roll-up
Drive-in door
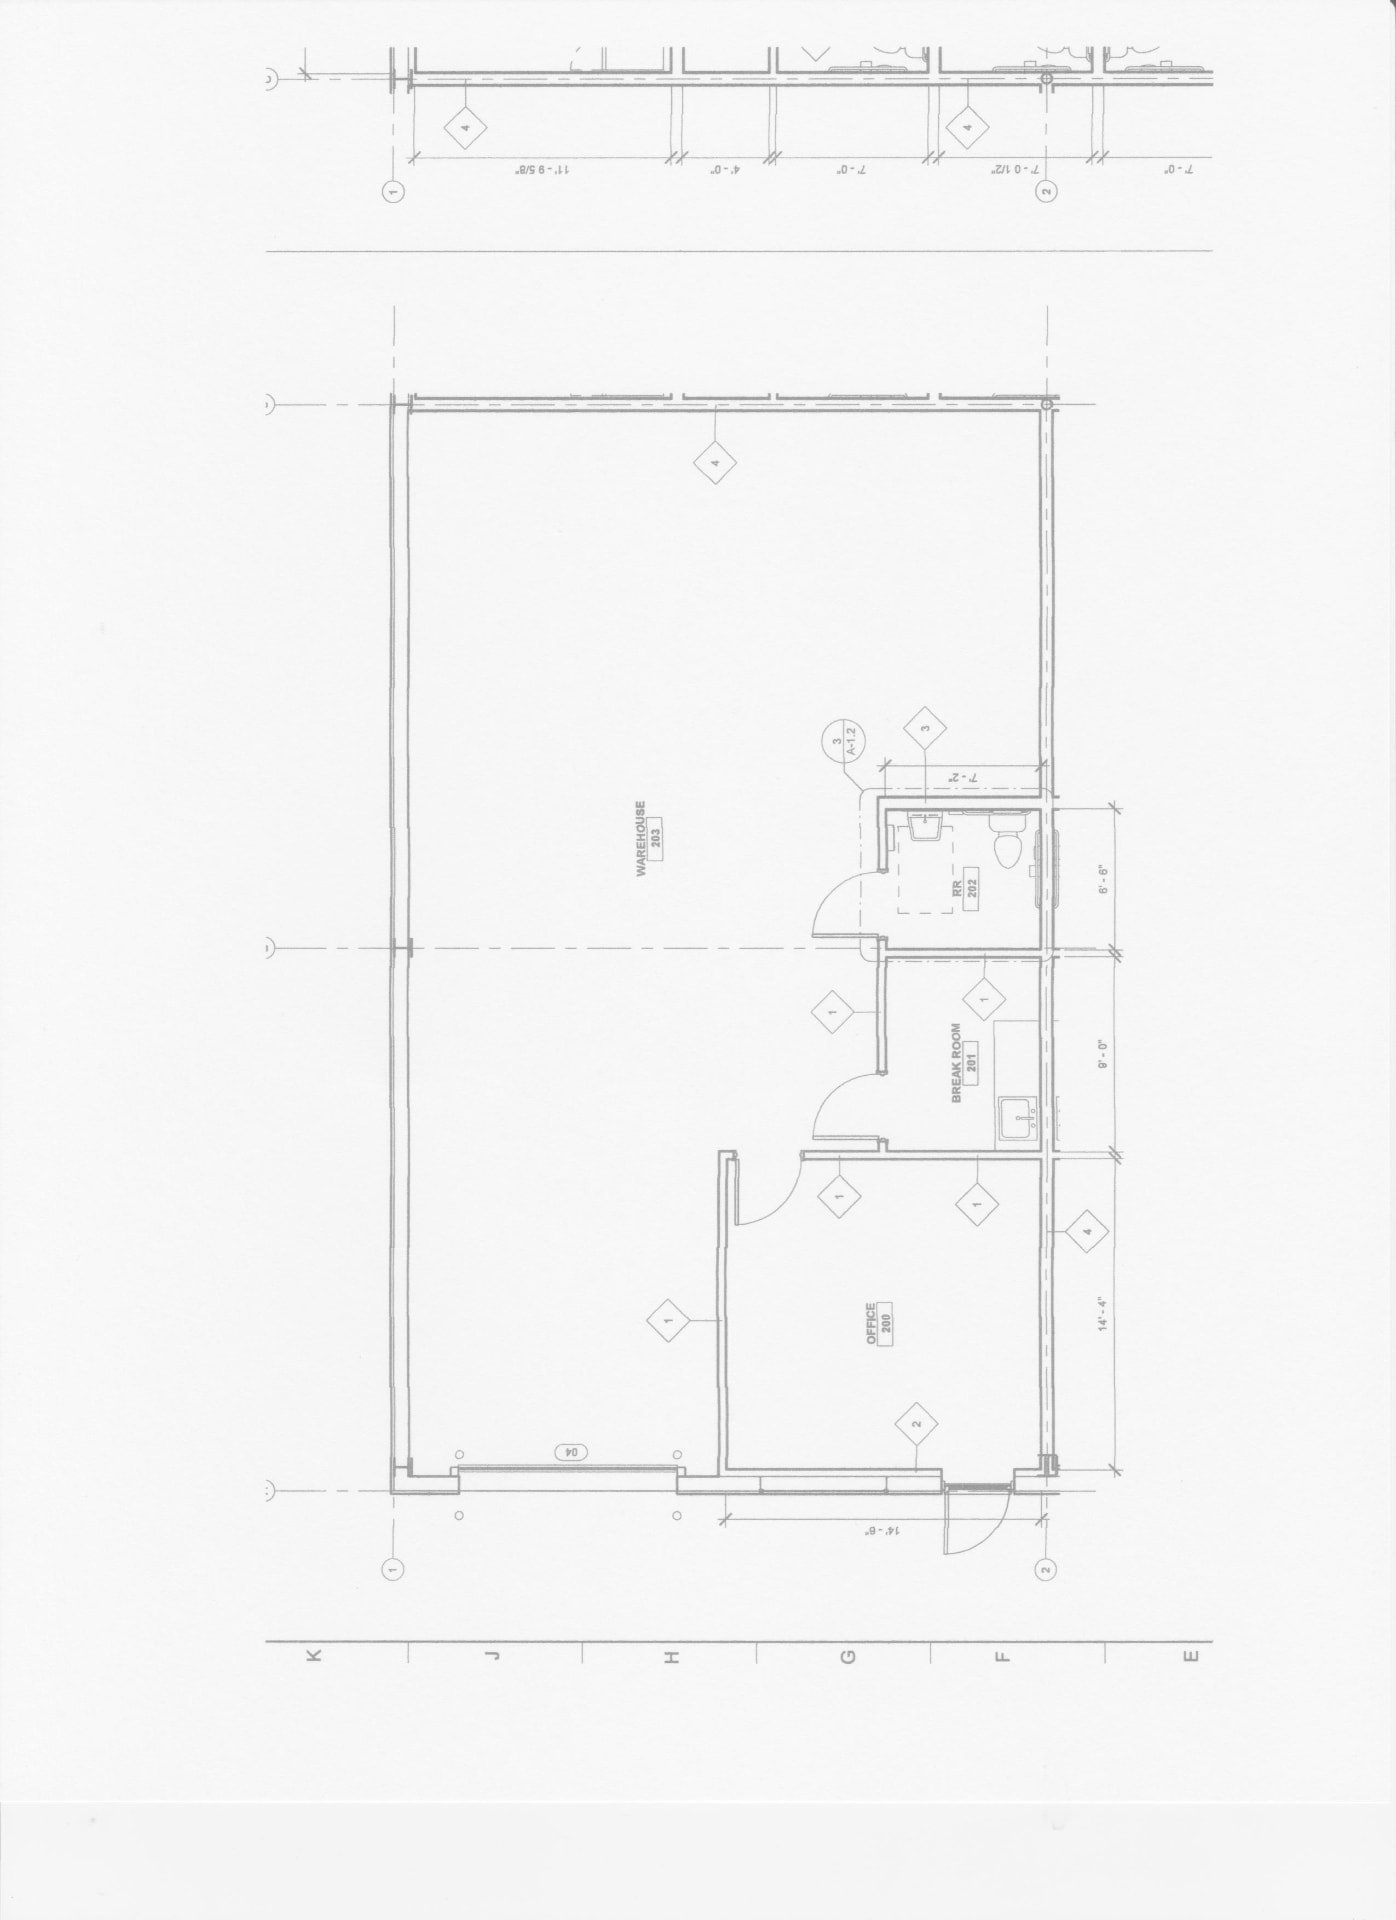 Floor plan
Layout
Open span in back. Finished space in front.
Warehouse — 203
Approx. 1,180 sq ft of open, column-free floor with a roll-up drive-in door.
Office — 200
14'-4" x 14'-6" private office at the storefront entry with a street-facing window.
Break room — 201
Kitchen area with sink and counter, sized 8'-0" deep for a full crew break space.
Restroom — 202
Private in-suite restroom, 6'-6" x 7'-2", adjacent to the break room.
Also available
Outdoor parking for boats, campers & RVs
Paved, striped spaces on the same property — rent a space on its own or alongside a suite. Ideal for seasonal storage, trailers, work trucks and oversized equipment.
Boats & trailers
Room to back in and pull out without a shuffle.
Campers & RVs
Oversized spaces for long-term seasonal storage.
Fleet & equipment
Keep trucks and gear steps from your bay door.
Get in touch
Ready to see a suite?
Tell us what you need — a single suite, multiple bays, or just a parking space — and we'll get back to you with availability.